

Balma de Serinyà
A rock shelter in Orís (Osona), with a troglodytic dwelling whose walls are partially preserved and remains of six chambers.
EspeleoWorld
Balma de Serinyà
A rock shelter in Orís (Osona), with a troglodytic dwelling whose walls are partially preserved and remains of six chambers.
Orís · Osona
Length: 5 m
Updated record
https://espeleoworld.com/en/c/balma-de-serinya
Information can change. Always verify coordinates, access, weather, and cave conditions before setting out.
A rock shelter in Orís (Osona), with a troglodytic dwelling whose walls are partially preserved and remains of six chambers.
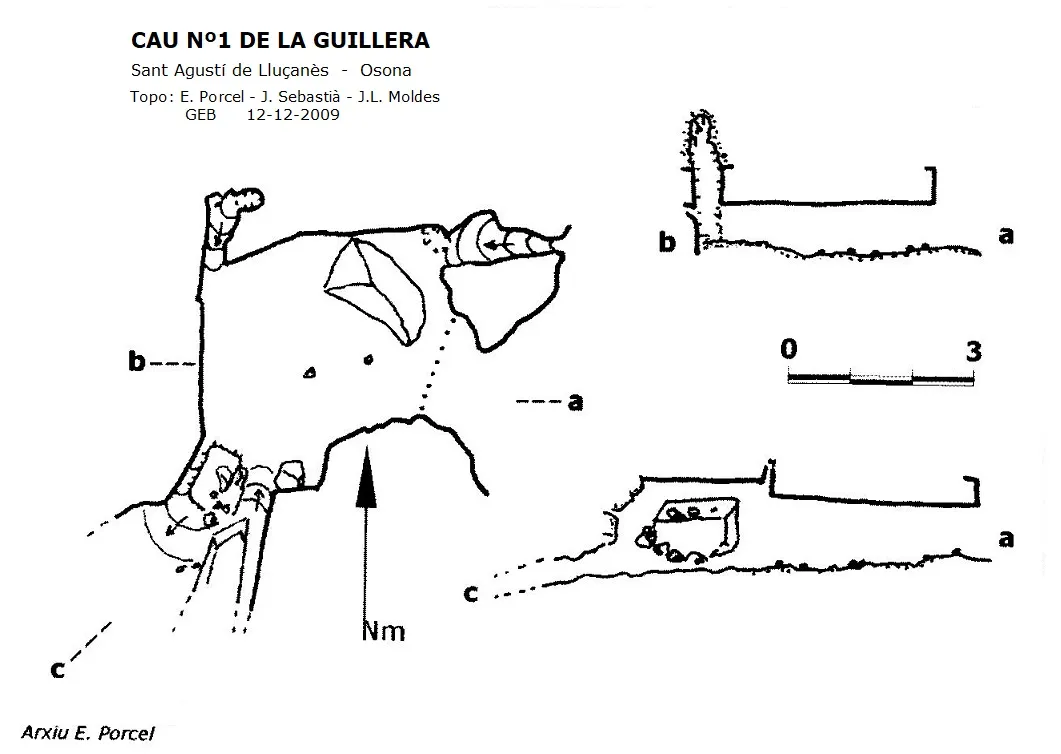
Topographic

Espeleoindex · CC BY-NC 4.0, https://creativecommons.org/licenses/by-nc/4.0/ · Image © its author.
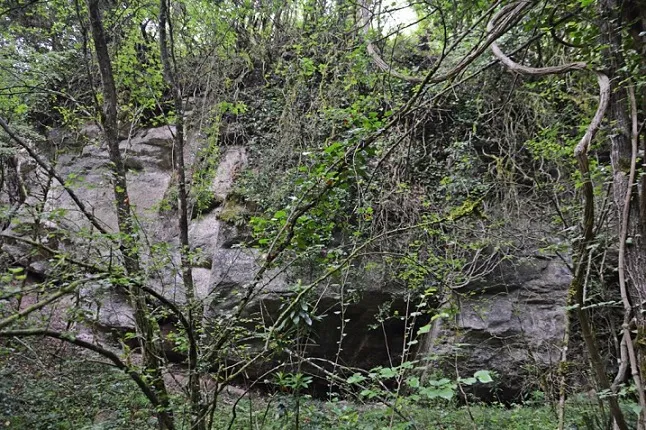
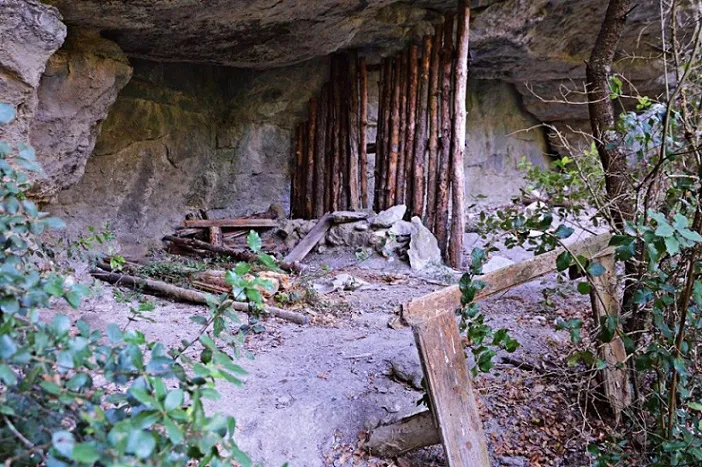
Photos
Espeleoindex · CC BY-NC 4.0, https://creativecommons.org/licenses/by-nc/4.0/ · Image © its author.
Description
Morphology
Troglodytic rock shelter. It is 24 m wide, of which 20 have been used by the dwelling it houses. The maximum depth of the rock shelter is 4.6 metres and the ceiling has a fairly regular height, around 3 metres on average. Oriented to the south, the rock shelter was very sunny (now the forest partly prevents this). The flat ground and a good ceiling height give the rock shelter quite attractive habitability conditions. The surface used as a dwelling can be estimated at around 60-65 square metres.
Other details
The walls of the dwelling are partially preserved. Only in a couple of places does the wall exceed two metres in height, but it can still be deduced that the façade had three access doors. Its interior preserves remains of partitions that separated 6 chambers or spaces. No trace of windows is preserved. Stones fallen from the walls occupy much of the floor, especially in the western half. The walls and ceiling are blackened by smoke in the central sector, we suppose coinciding with where the kitchen was.
History
Known since time immemorial.
User Comments (0)
No comments yet.
Be the first to share your experience!
Registered Explorations (0)
No explorations registered yet.
Register your visit to this cave!
Bibliography
- Dades extretes del Blog (cavitatsdecatalunya.blogspot.com.es) post del dia 15-9-2015. Text i fotos de Ferran Cardona.
Nearby caves



Source: Espeleoindex (espeleoindex.com), modified. CC BY-NC 4.0, https://creativecommons.org/licenses/by-nc/4.0/